


5 Signs Your Quality Control Process Is Ready for Autonomous Inspection
Key Takeaways
- Cost of poor quality (COPQ) averages 15.5% of total manufacturing sales revenue, and often remains hidden across multiple operational cost centers.
- Traditional inspection is a downstream checkpoint. It confirms whether value already created was wasted; it doesn't explain why.
- Autonomous quality inspection is not "AI that spots defects faster." It is a continuous monitoring layer that connects vision data, sensor data, and process parameters to explain why a defect occurred and what to do next.
- Five indicators escaping defects, shift-to-shift variability, inspection bottlenecks, reliance on sampling, and an inability to trace root cause — signal that a quality process has outgrown manual and legacy machine-vision inspection.
- Adoption is not effortless. Camera infrastructure, lighting, data readiness, and MES/ERP integration determine whether autonomous inspection succeeds or stalls.
- The strategic shift underway in manufacturing quality is not humans-to-AI. It's reactive-to-continuous.
Most manufacturing leaders don't ask whether they need more inspection. They ask why the inspection they already have isn't producing the outcomes they expect. Defects still escape. Quality still varies by shift. Root causes still take weeks to trace, if they're traced at all.
This article is a diagnostic, not a technology pitch. It's built around one question: has your quality control process reached the point where autonomous quality inspection is a business necessity rather than an innovation initiative? Five operational indicators answer that question more reliably than any vendor comparison chart.
Why Traditional Quality Control Is Coming Under Pressure
Quality control was built for a production environment that no longer exists in most plants. Volumes have increased. Product complexity has increased. Customer tolerance for defects — particularly in automotive, electronics, and pharmaceuticals — has fallen sharply, while labor availability for skilled inspection roles has tightened across nearly every region.
At the same time, the financial exposure tied to quality failures has grown. McKinsey's research on manufacturing quality economics has repeatedly found that a multinational industrial manufacturer reduced its cost of nonquality including warranty claims, waste, and rework by about 30% once it moved from reactive quality management toward a more transparent, data-driven model. Separately, McKinsey has found that higher-performing manufacturing sites consistently outperform peers on culture, transparency and cross functional quality practices, while smart quality implementations have delivered significant operational gains, including a documented case that reduced process deviations by more than 30% and cut time to market by 30%.
Industry-wide, the cost of poor quality is not a rounding error. Multiple industry analyses place COPQ at roughly 15.5% of total sales revenue for the average manufacturer, with high performers operating closer to single digits. That gap is rarely explained by how many inspectors a plant employs. It's explained by how early and how continuously a plant can see what is happening on the line.
That leads to the central diagnostic question of this article: How do you know when your quality control process has reached its structural limit — not a resourcing limit, a structural one?
Why More Inspection Doesn't Always Improve Quality
The instinctive response to rising defect rates is to add inspection: another line reviewer, a second sampling pass, an extra sign-off gate before shipment. This response treats quality as a staffing problem. It rarely is.
Inspection, by definition, happens after value has already been created. By the time a defect is caught:
- Raw material has already been consumed.
- Labor hours have already been spent shaping, assembling, or packaging the unit.
- Machine time and energy have already been used.
- In many cases, the unit has already moved downstream or the shipment window has already tightened.
Adding more inspection capacity at this stage doesn't reduce how often the defect occurs — it only changes how quickly it's caught after the fact. This is why so many manufacturing operations report an uncomfortable pattern: inspection headcount and inspection rigor go up year over year, while recurring defect categories stay remarkably stable. The inspection layer is doing its job. It just isn't the layer capable of solving the problem.
This is the core distinction the rest of this article is built around: traditional inspection answers "is this product defective?" Autonomous quality inspection is designed to answer a harder and more useful question why the defect occurred, where in the process it originated, how frequently it's recurring, and what the operation should change next.
Indicator #1: Defects Are Still Reaching Customers
If customer complaints, warranty claims, returns, or field failures continue at a meaningful rate despite an established inspection process, the honest diagnosis usually isn't "we need to inspect more." It's "we can't see enough of the process to catch what's escaping."
Sampling-based and human-reviewed inspection systems are, by construction, partial. They catch what falls inside the sample or within a reviewer's attention span, and they miss the rest — including defect types that don't present the way inspectors have been trained to expect. A computer vision inspection AI system that runs continuously across 100% of units, rather than a statistical subset, closes that visibility gap by design. It doesn't just catch more defects; it creates a persistent record of which defects are escaping, at what stage, and how often — information that a pass/fail inspection log was never built to capture.
Indicator #2: Quality Performance Varies by Shift, Team, or Facility
If defect rates shift meaningfully depending on which crew is on the line, which facility produced the batch, or which inspector signed off, that variability is not a training problem to be solved with another workshop. It's a structural signal that your quality standard is currently being applied subjectively rather than consistently.
Human inspection is subject to fatigue, differing levels of experience, and unavoidable differences in judgment — a well-documented limitation even among highly trained quality teams. Quality should not be a function of who happens to be on shift. Computer vision inspection AI applies the same defect criteria, the same measurement thresholds, and the same classification logic to every unit, on every shift, at every facility, removing the variability that inspector-dependent systems inherently carry.
Indicator #3: Inspection Is Becoming a Production Bottleneck
Many operations have successfully scaled throughput — faster lines, additional shifts, higher-mix production — without scaling inspection capacity in parallel. The result is predictable: inspection becomes the rate-limiting step. Backlogs form at the inspection gate, batches wait for sign-off, and the line slows to match the speed of the slowest quality checkpoint rather than the speed of production.
This is a scalability problem, not a staffing problem, because adding headcount to a fixed physical inspection station only moves the constraint slightly before it reappears. Production line AI inspection is architected to run at line speed rather than at review speed, so throughput gains upstream don't get absorbed — or erased — by a fixed inspection capacity downstream.
Indicator #4: You Rely on Sampling Because Full Inspection Is Impossible
Statistical sampling exists because full inspection has historically been operationally impossible at scale. It's a reasonable compromise — but it's still a compromise, and it carries a risk that rarely gets surfaced in quality reviews: what defects are being missed in the units that were never sampled, and how representative is the sample actually of the full run?
For high-consequence categories — weld integrity in automotive, fill accuracy in food and beverage, packaging compliance in pharmaceuticals — a sampling-based answer to "is our output within spec" is an estimate, not a fact. Autonomous quality inspection removes the need for the compromise by making full, unit-by-unit inspection operationally viable at production speed, which changes the underlying question from "what does our sample suggest?" to "what did we actually produce?"
Indicator #5: Finding Defects Is Easier Than Finding Root Causes
This is the most consequential indicator, and the one most manufacturing leaders underweight.
Most quality systems, human or machine, are reasonably good at answering "is this defective?" Far fewer can answer the questions that actually reduce recurrence:
- Why did this defect occur?
- Where in the process did it originate — which station, which tool, which material lot?
- Which process variable contributed — temperature, pressure, tool wear, feed rate, humidity?
- Is this an isolated event, or are similar failures likely elsewhere in current production?
This is where manufacturing quality AI agents represent a meaningfully different category from legacy machine vision. Traditional systems flag an image against a defect library. Next-generation quality agents correlate vision data with sensor telemetry, process parameters, and production records to surface patterns a human reviewer — working batch by batch — is structurally unlikely to catch. If a plant can tell you that a defect occurred but not why, the quality function has hit the limit of what inspection alone can deliver.
What Autonomous Quality Inspection Actually Means
What is autonomous quality inspection?
In practice, this depends on the same infrastructure most plants already operate, connected differently:
- Cameras and sensors positioned at relevant process stages
- Manufacturing execution systems (MES) that hold work-order and batch context
- PLCs that expose real-time machine and process parameters
- ERP systems that connect quality events to materials, suppliers, and orders
- AI quality agents that interpret and act on the combined signal
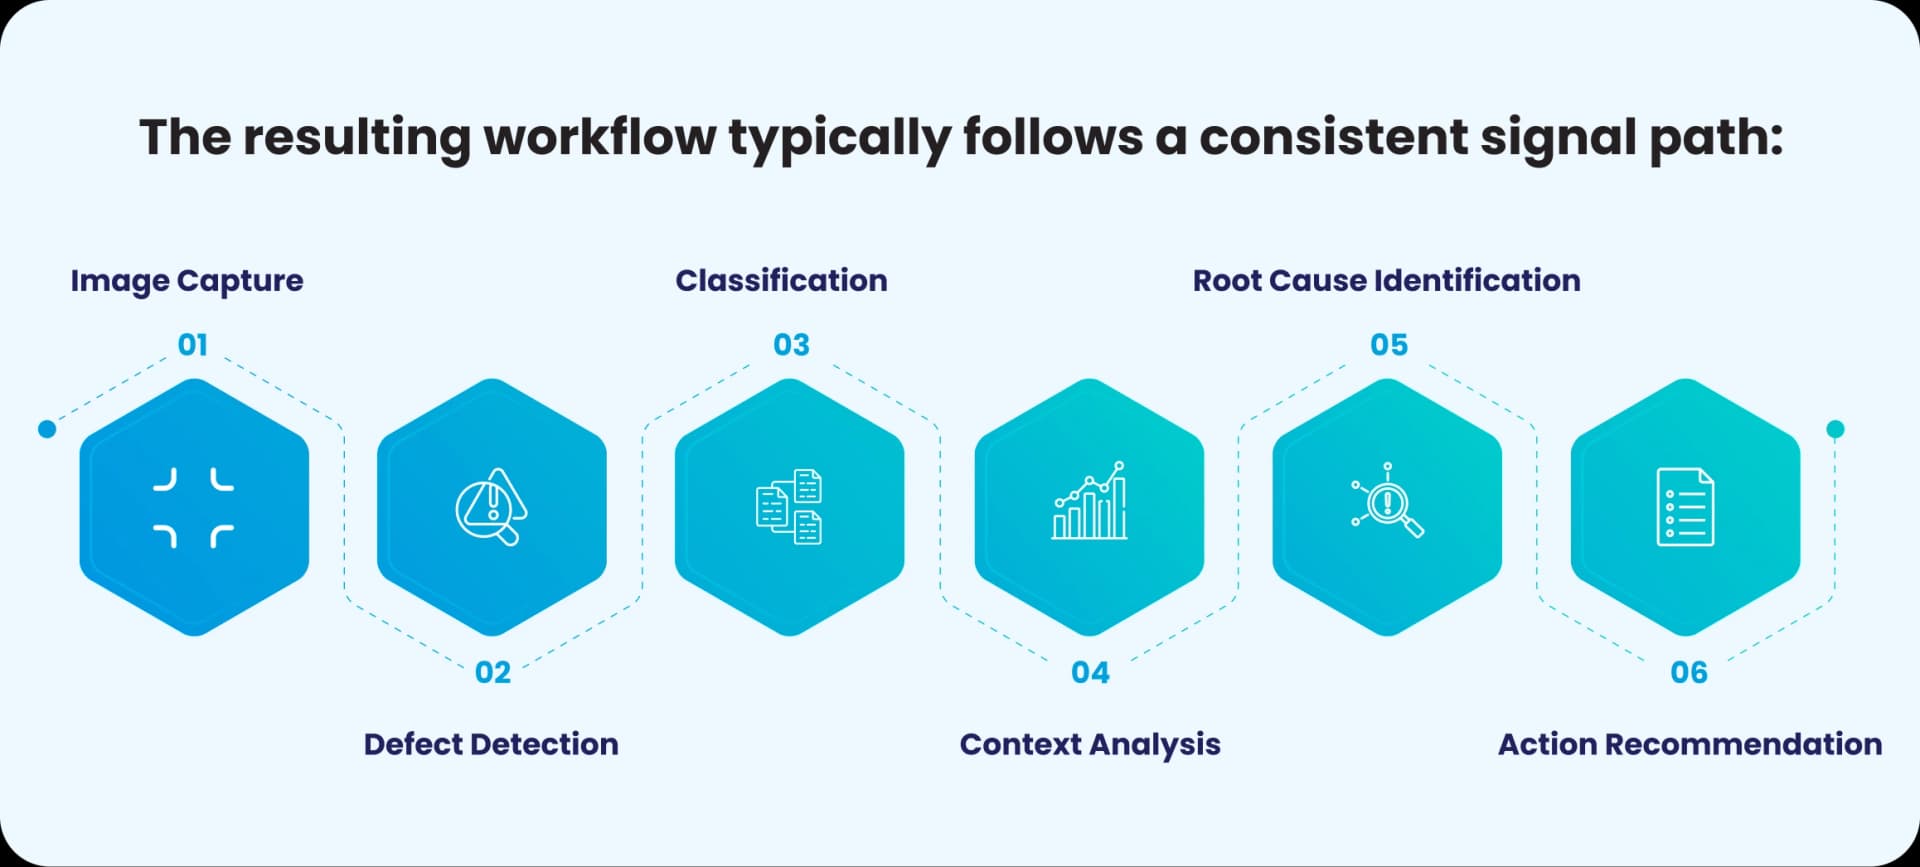
The step most legacy systems stop short of is context analysis and root cause identification — which is precisely where the operational value, rather than the detection value, actually lives.
Computer Vision Inspection AI vs. Traditional Quality Inspection
| Criteria | Human Inspection | Traditional Machine Vision | Autonomous Inspection |
|---|---|---|---|
| Accuracy | Variable; degrades with fatigue and shift length | High for defined, static defect types | High, and adaptive to new or evolving defect patterns |
| Scalability | Limited by headcount and shift capacity | Limited by fixed rule sets and hardware throughput | Scales with line speed and production volume |
| Adaptability | Depends on individual training and experience | Low; requires manual rule reprogramming for new defects | High; models retrain on new defect data |
| Consistency | Varies by inspector, shift, and fatigue level | Consistent within programmed rules | Consistent across all shifts, lines, and facilities |
| Inspection Coverage | Typically sampling-based | Often full-unit, but narrow defect scope | Full-unit, broad defect and parameter scope |
| Root Cause Visibility | Low; dependent on manual investigation | Minimal; flags defects without process context | High; correlates vision, sensor, and process data |
| Real-Time Insights | Delayed by reporting cycles | Limited to pass/fail output | Continuous, with contextual alerts |
| Production Optimization Capability | Minimal | Low | High; supports process-level decisions, not just sorting |
The step most legacy systems stop short of is context analysis and root cause identification — which is precisely where the operational value, rather than the detection value, actually lives.
Industry Examples
- Automotive: Weld inspection, surface defect detection, and alignment validation are among the highest-volume, highest-consequence checkpoints on an automotive line. Beyond catching a single bad weld, continuous vision monitoring can reveal whether a specific fixture, tool, or shift is producing a disproportionate share of weld defects — turning a quality checkpoint into a maintenance and process signal.
- Electronics: PCB defect detection, missing-component checks, and assembly verification carry low tolerance for error given downstream cost multipliers — a defect caught at board level costs a fraction of the same defect caught after final assembly. Continuous inspection at the board stage prevents defects from compounding downstream.
- Food & Beverage: Packaging quality, label verification, and fill-level inspection directly affect both compliance exposure and customer-facing quality. Full-unit inspection at line speed closes the gap that sampling leaves — particularly for fill-level accuracy, where under- or over-fill has direct cost and regulatory implications.
- Pharmaceuticals: Packaging compliance, defect detection, and traceability requirements are inseparable from regulatory obligation. Continuous, unit-level inspection creates the auditable record regulators increasingly expect, while reducing reliance on statistical sampling for compliance-critical checks.
What Manufacturing Leaders Should Evaluate Before Adoption
Adoption is not effortless. The plants that get value from autonomous quality inspection are usually the ones that treat readiness as an operational assessment — not a software purchase. Before committing to a deployment, manufacturing leaders should pressure-test four areas that determine whether the system will scale or stall.
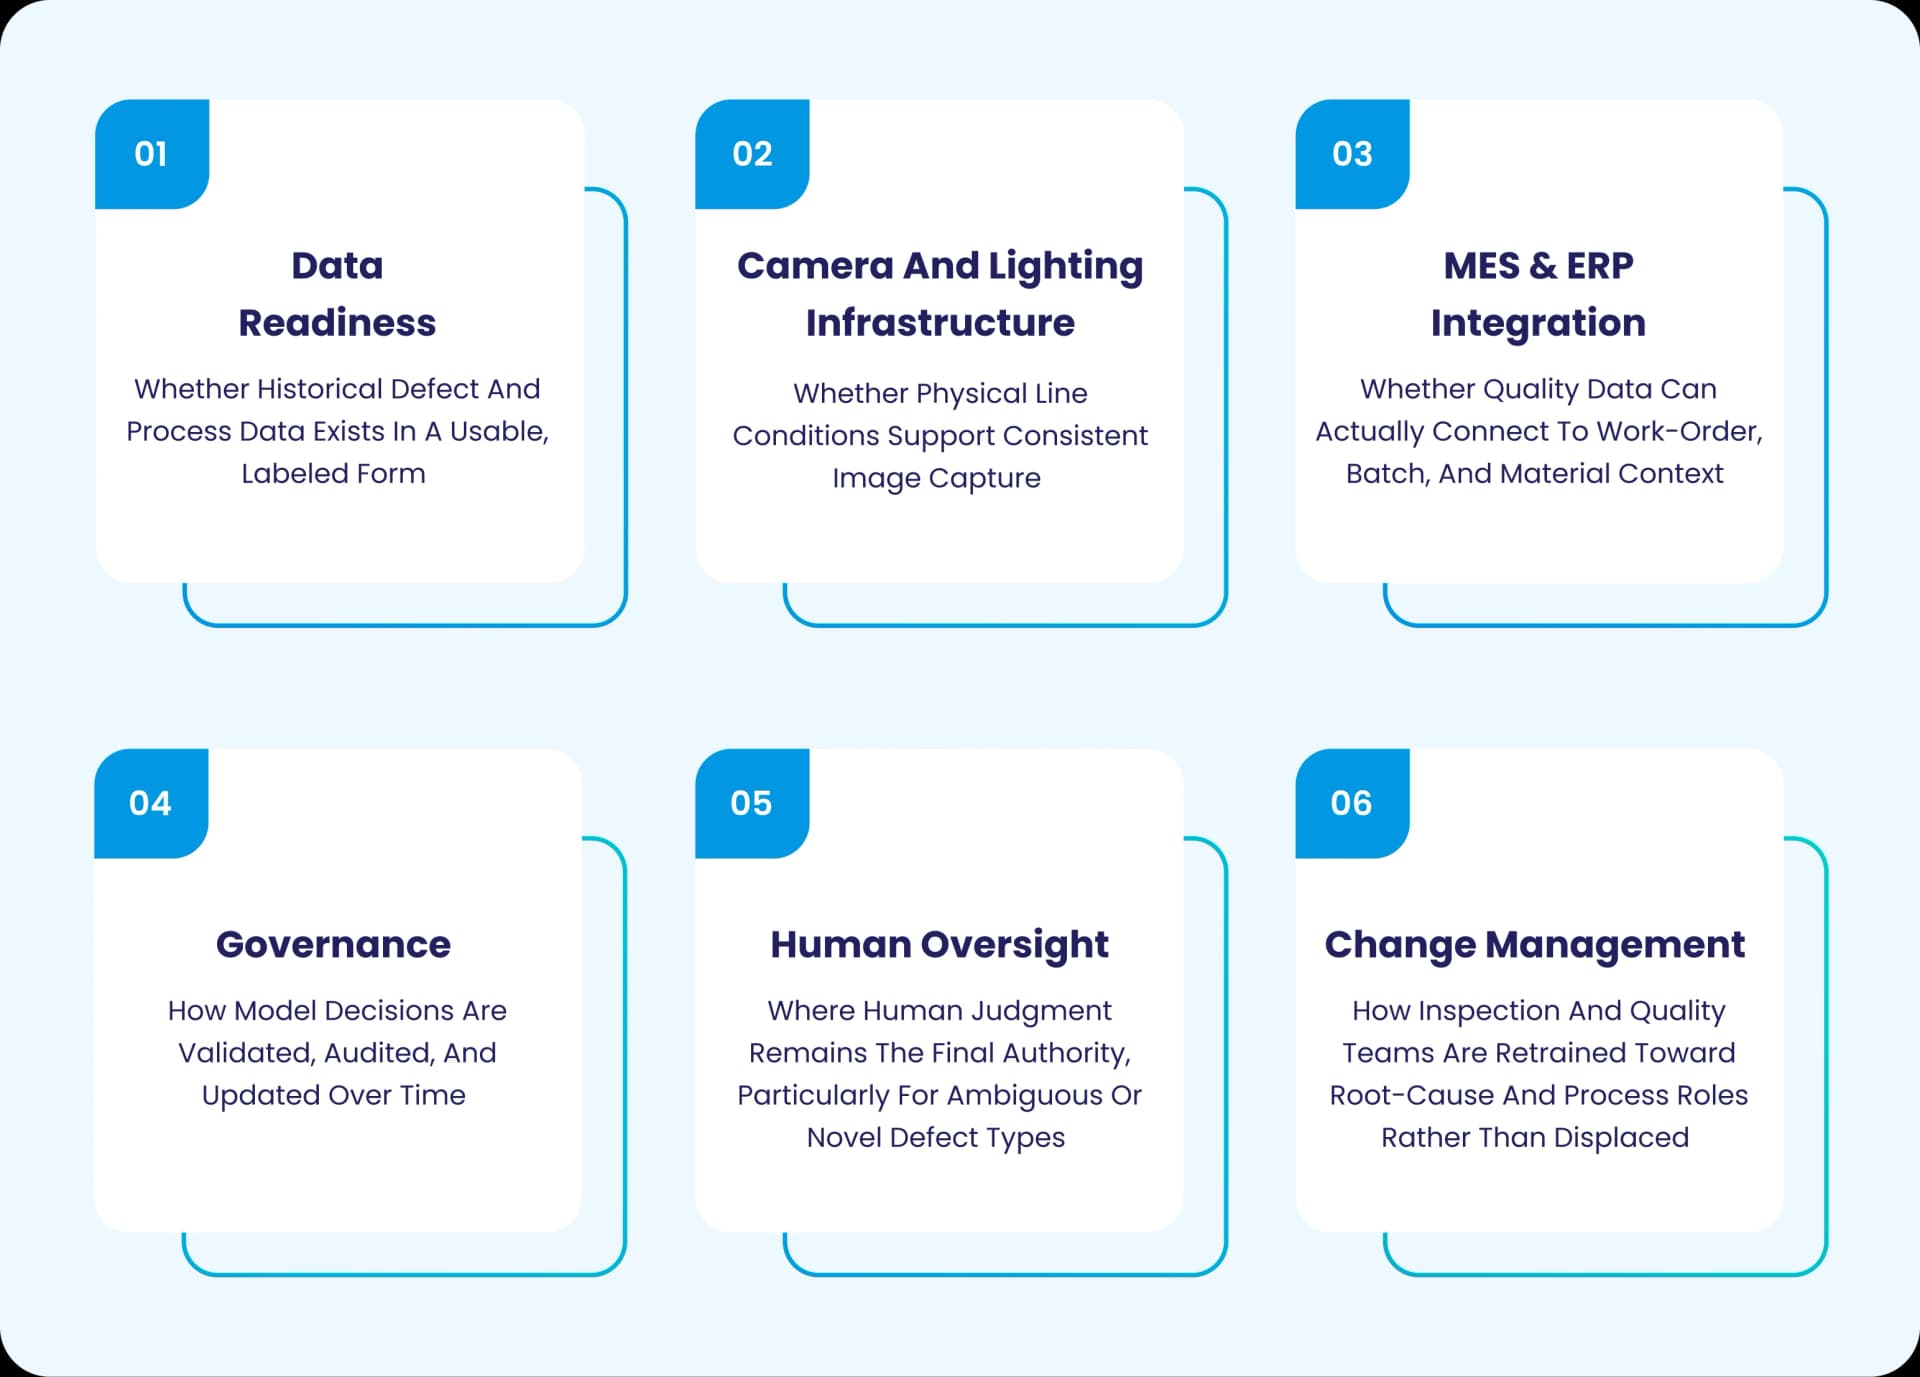
Deloitte's 2025 Smart Manufacturing survey found that only 45% of manufacturers had enterprise standards in place to govern scaled AI deployments as of 2025, and separate industry research has noted that a substantial share of AI quality deployments report only minimal productivity gains — underscoring that governance and integration maturity, not detection accuracy, are usually what separate successful deployments from stalled ones. Deloitte's broader outlook has also pointed to vision systems as one of manufacturers' near-term investment priorities alongside factory automation hardware and active sensors, suggesting this is a capability most operations are actively building toward rather than a speculative bet.
Conclusion
Autonomous inspection is not about replacing inspectors, and framing it that way misses the actual shift underway. The shift is from reactive, checkpoint-based inspection to continuously monitored quality systems that make the causes of defects visible, not just their existence.
The question worth asking in the next quality review isn't "can AI detect defects?" It's: has our current quality process reached a point where more inspection is no longer solving the problem? For a growing number of automotive, electronics, food and beverage, and pharmaceutical manufacturers, the honest answer is yes.
The xLoop Insight
In our experience, manufacturers rarely struggle because they lack inspection. They struggle because they lack visibility into why defects occur in the first place. The highest-performing quality organizations are shifting investment from finding defects after production to identifying the process conditions that create them. Autonomous inspection becomes valuable not when it catches more defects, but when it helps eliminate their root causes at scale.
Book a Computer Vision Assessment
Explore how AI-powered quality inspection can reduce defects, improve traceability and uncover root causes faster.
FAQs
Frequently Asked Questions

Table of Contents
Newsletter Signup
Tomorrow's Tech & Leadership Insights in
Your Inbox
Discover New Ideas

Using AI Agents in DevOps to Automate CI/CD, Incident Response, & Root Cause Analysis

Agentic AI in Wealth Management: Building Self-Optimising Investment Portfolios

Is Your AI Actually Secure? What Enterprise Leaders Need to Know in 2026

Knowledge Hub